Sunday, November 16, 2014

long road

Hey guys! It has been over a month since I have updated the blog...and for a reason. It has been a long month and a half.


We still don't have any drywall hung. However, we have made progress. Just not "pretty" progress, as I've been calling it.

The A/C and heating and plumbers are done and gone (until we start installing everything and the plumbers will have to put some finishing touches). So that is GREAT news. Now the electrician has started.  He has been doing a great job and is moving at a pretty quick pace. One thing I do know is that it is a busy time of the year for electricians, and really skilled labor in general. The poor man works hours and hours and gets so many calls from other people wanting him to do stuff for them. Everyone is trying to get construction done before the long winter really sets in. Which seems to be here. And then there's those emergency calls from people that need things fixed. Skilled laborers definitely have major skills and a hard work ethic!

So really all that I am going to do is post some pictures of what the house in general kind of looks like right now. Here is the kitchen. We worked on, and finished, laying the subfloor, which was no easy task. As you can see, the far corner is concrete. For some unknown reason (it wasn't the porch).

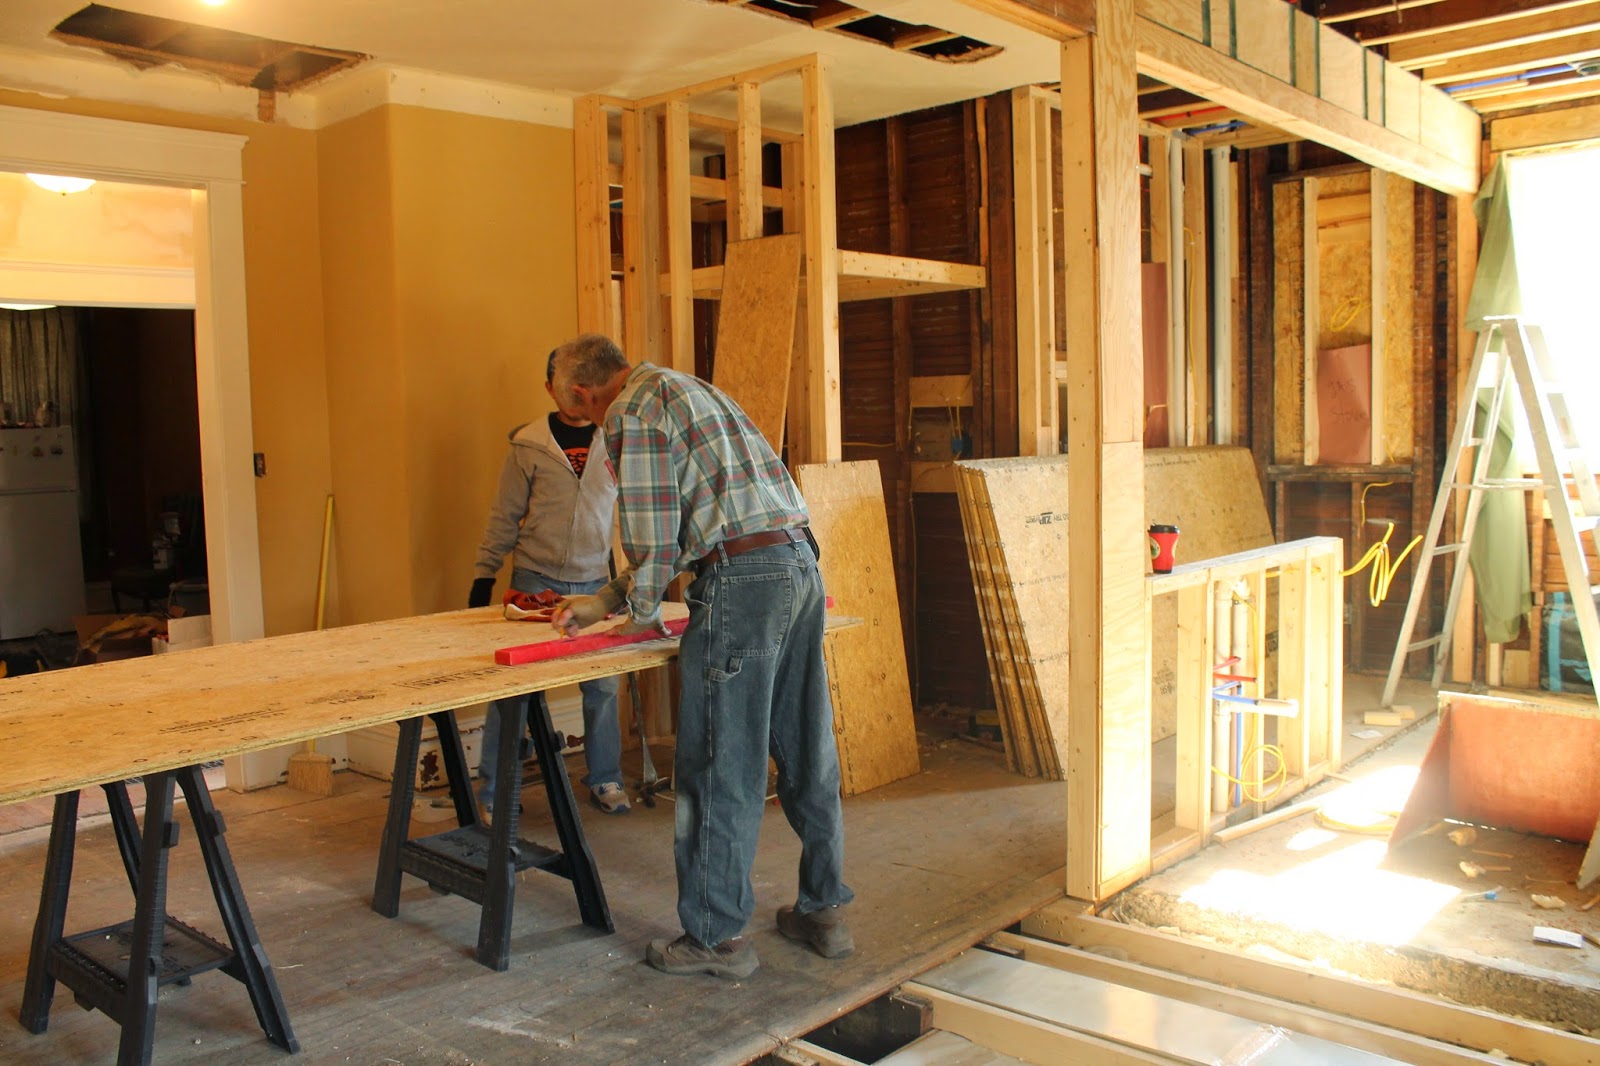

We took out the wall unit...still needs some work.


In the last picture, you can see the new patio doors. They both open so that we can open it for parties if we want...there was three panels but it was real wood and very rotted. We couldn't afford to put in another three panel door system. But I'm still pretty happy with this one :)

We have holes in various parts of the downstairs ceiling, so that we can recenter the new lights based on the new room configurations. Also, the two front rooms never had ceiling lights, so the electrician is adding a ceiling light in one of them.



This is the upstairs master bath with the plumbing. 


This is the new downstairs bathroom:


The new bathtub!

New can lights in the basement! Ready for drywall!


The attic is pretty much finished! New subfloor layer and studs ready for drywall. The drywall guys are going to have their work cut out for them, because hardly any of those rafters are completely even/level.


This is the narrow staircase up to the attic!


So much work, but nothing is pretty-yet!! I think it's just around the corner though, especially once the electrician finishes up and the drywall is hung and finished. And that should be soon! Hopefully I will be able to do more frequent updates once the fun stuff starts!

Saturday, October 4, 2014

rediscovering apricity

We have owned this house for seven months. We have put countless hours, sweat, and pain into this house the past seven months. I have spent hours planning, pinteresting, and trying to think of every detail possible because I know I won't likely have the opportunity to do something like this again. It has been trying and stressful but I always seem to bounce back. And then I hit a wall last a couple of weeks ago.

And I kept hitting the wall over and over. I admit it. I was losing the spark. The girl who has dreamed of doing a project like this since she was five. The girl who spends almost every free second not spent on lesson planning and grad school, pinteresting and planning the exact position of lighting and storage spaces. The girl who begged her new fiancé to trust her and dive in to this amazing opportunity that he wanted nothing to do with. The girl who was convinced she knew what she was getting into and would never be like those people on HGTV who doubted.

But oh I was doubting. It was the worst this past weekend when we literally spent 5 hours in the stairwell. The stinking basement stairwell. Because the old houses I love so much never have perfectly even studs and square walls (the beauty of plaster, no?) that drywall requires. Five hours evening up the studs and adding fake studs to the bottom of the stairwell where there is nothing or there is only concrete. Taking out the original 2X4 that wasn't lined up because well, it didn't need to be decades ago when it was basically a cellar, and repositioning it so we could place the studs for the drywall.

I was done. I was fed up. I am now a pro at using an impact drill. I know how to space studs and level them out and set the bottom and top plates and yadda yadda yadda. I am learning so much, but I want, I need, to see progress, not just the little details that are so important but don't look like much. My Dad noticed and suggested I quit for the day and go home. That just made me more irritated because I was irritated at myself for being so irritated. I wanted this. This is a blessing. I am so lucky. But in that small basement staircase, I was feeling none of it.

And then Tuesday, after a rejuvenating night with a great friend, I returned to the house to find my Dad and Leo hard at work. In the attic. They had demoed a wall I wanted demoed that the previous owners had put up, in order to open up the space. I knew they were thinking about doing it. I walked upstairs, turned the corner, and...apricity. I felt the sun.

The wall and door separating the back of the attic from the main section was gone. The drop ceiling was gone revealing the beautifully shaped high attic ceiling. The possibilities. Which are endless in my busy mind :)

I can't find any of the original pictures right now, but this is what it looks like. The pictures don't do it justice.


High ceilings everywhere :)
This is the part of the drywall that is still up.


New view from the stairs. This was closed off before.

Some of you might think I'm crazy...what does she see in that?? But hopefully one day it will be finished and all of it's wonderful potential will actually be showcased.

So, like everyone renovation blog or show (or at least the honest ones), I am going to reiterate that if you decide to do a renovation, big or small, it takes a lot of patience. Even when you are totally on board to begin with and you think you can take anything that comes your way, there will inevitably be days where you feel like you are done and over it all. Get me out of here. And it may not even be a disaster or unexpected problem, rather the mundane. The little, tiny details you never thought about that take hours and try your patience. Like a basement stairwell requiring hours and hours of work (who knew?? ) or framing new ductwork so it is ready for drywall. But then something will happen and you will be reminded while all the frustrating things that come with renovation are all worthwhile...and you will rediscover apricity.

-katie


Monday, September 22, 2014

basement part 1

hey guys! It has definitely been a while since my last post.

That is mainly because not much exciting has been happening. Just plumbing, heating and air, and other small things. However, we did start on the basement, a.k.a Leo's "man cave".

The basement isn't perfect. The ceilings, at their tallest, are about 7 feet. There are now parts where the duct work has been added that is is probably about 6"5'. But, I will say my friend Caitlin came over this weekend to see the progress and she was fine, even in the short spaces! Now her Dad might be a different story...good thing Leo and I are both pretty short ;)

The walls are just concrete block and cement. However, there are four windows, which makes it pretty light during the day. The first thing was to put up studs to essentially "fake walls" (I say fake because they really serve no purpose besides to make it look pretty...eventually).

And this is where I learned how to use an impact driver...well besides getting my glove wound up in it this weekend...and therefore my skin...but we can skip quickly over that little detail :)

Here are some pictures of the before.


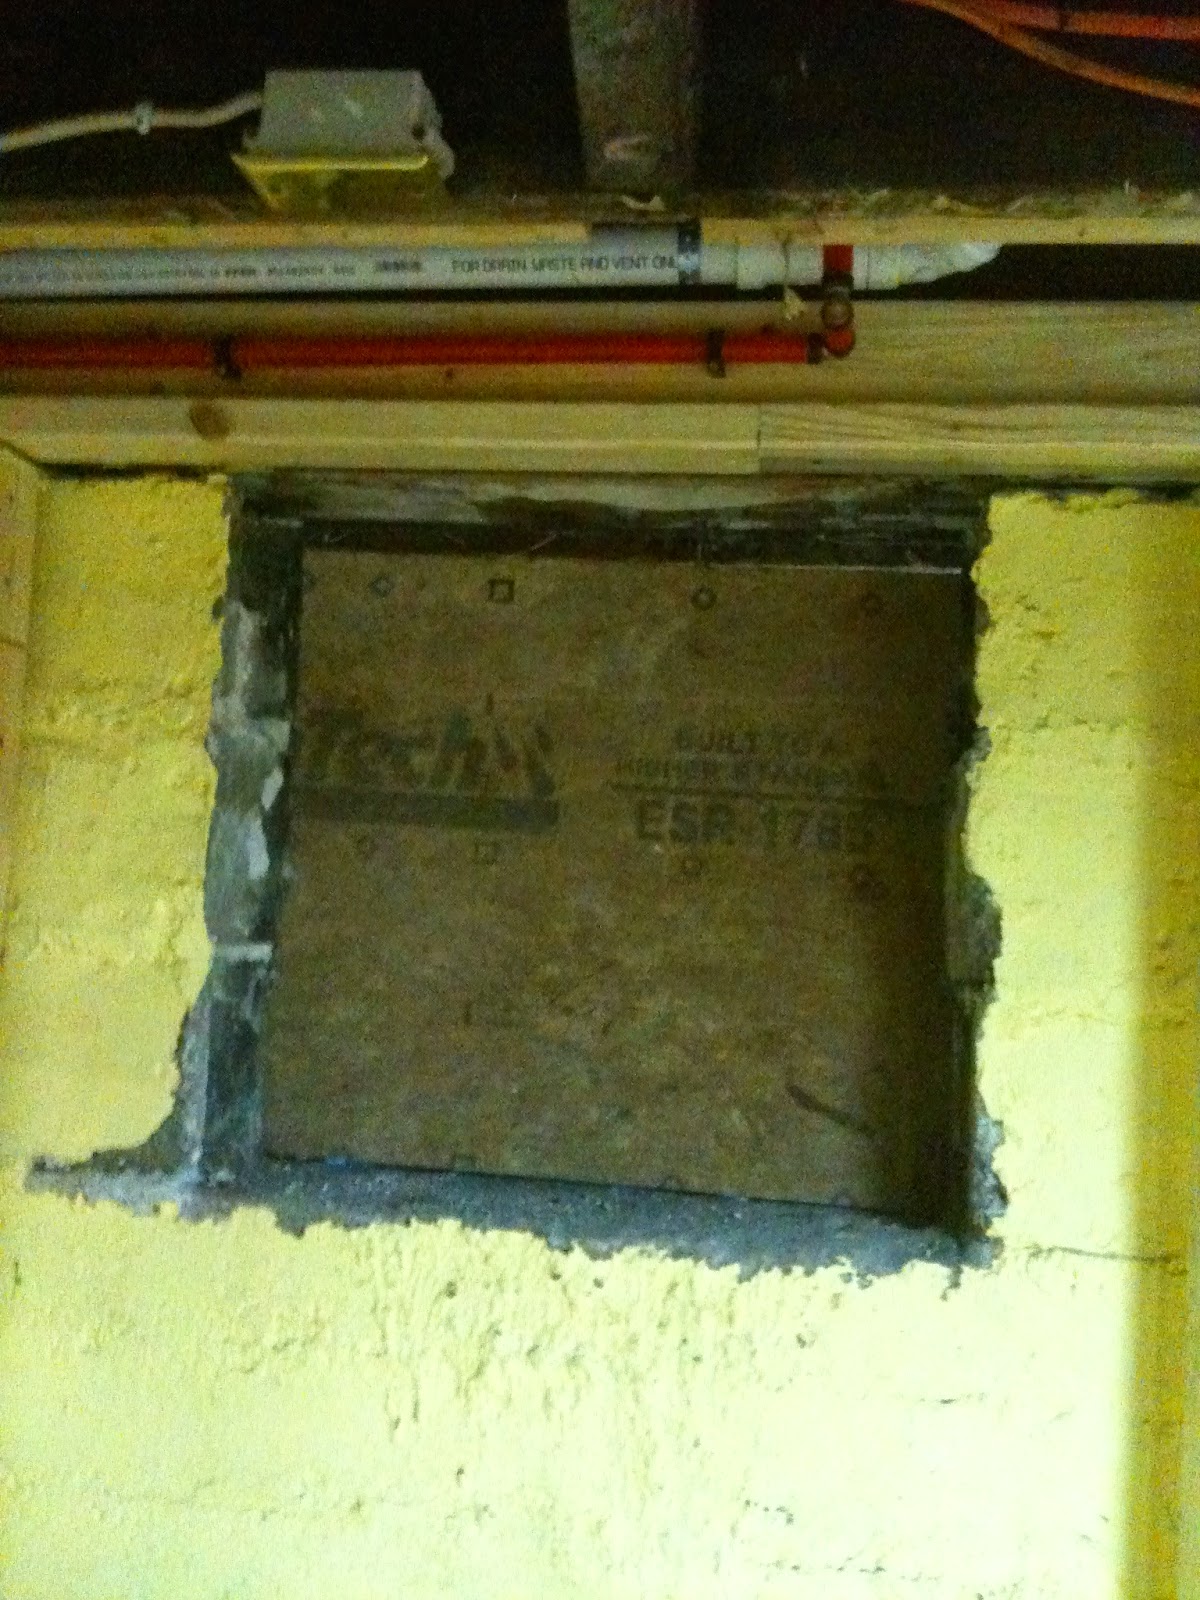
Pretty raw, although the yellow adds a nice touch! It does brighten it a lot as well. So here is everything so far. We also took down the cement column that you see in that last picture. Correction. My Dad took it down this weekend. By himself. There's no we :|


We are putting a 3-inch steel pole where the cement blocks were in order to gain more space for the walkway. With the newly added duct work that has to be enclosed, it was pretty tight. My Dad, also by himself while we were away this weekend, took out the old coal shoot. A coal shoot I can't even pick up a millimeter off of the ground with both hands. This was necessary in order to make the walls. But we have amazing plans for reusing it in another part of the house, no worries :)


A man that my Dad found that does block work on the side is going to come to block it in properly, as well as block in the door that had been previously taken out (you know, so no more rats find a home in our walls and die a tragic death. I rate that as a pretty high priority). I can't wait!


We are finishing out the basement to put in an entertainment center for leo, a small eating area/pingpong area, a laundry room (my little corner of the basement), and a place for him to cut hair. There will also be some storage by the stairs. A lot for a basement, no? We spent forever arranging it efficiently and I think it will be perfect.

I will finish this up as we go long with a part 2 & 3...which seems forever away but hopefully will be here before we know it!

Thanks for reading :)

-katie


Saturday, August 30, 2014

cabinet doors & more

Hey guys! It has been a while! Not too much "exciting" has been going on at the house...besides getting all new duct work and air conditioning on the second floor! There was technically air conditioning on the first floor, but it only came up through one source, in the hallway.


Created lots of Marilyn Monroe situations, though I'm not exactly Marilyn Monroe :)

So now we have ducts! And as exciting as that is, who really wants to see a bunch of pictures of shiny new ducts? Hence the reason I haven't updated in a while. But we did something exciting on Friday, and I wanted to share it with you all!

We went to Cabinet Doors & More out in Fordsville! Actually, we went last Saturday, but once I found out that you can customize on the cheap (within reason of course), I just had to go back home and sketch out some ideas. My Dad warned me that it might not all be able to happen.  We returned this past Friday, and guess what?!?! It happened :)

Here are the sketches that David, the owner, sketched for me based off my drawings, which I used to be pretty proud of. Until he whipped out these awesome drawings that put mine to shame! So here is the master bath double vanity and linen closet.


They added legs for a more custom feel, but there is a recessed toe kick behind them. So important if you don't want to dust under the vanity every two weeks. They are also putting in a shorter drawer in between the sinks, in order to maximize storage potential. I loved that idea. These people are good! The linen cabinet is going to the ceiling to try and give it a built in look. I'm excited about all the storage we are going to have! And for a great price.

The next piece was inspired by a trip to Julie's house, a friend of mine from work. She had a tailgate party before a game and offered to give us a our of their beautiful house. Leo loved it! I think it gave him some hope for the future, when our reality is so messy right now! She has the most amazing closet/dressing room. Ours isn't that big, but it still inspired me to create a dresser of sorts to put in the middle of the clothing rods. It will hold purses, belts, and jewelry. 


 It looks so simple on the paper! I can't wait to show you all the real thing! She also inspired me when she told me to think creatively and use every space possible (I told her our space in the closet is tight). If the heating and air guys can make it happen, we are going to inset shelves into the wall across from the clothing rack. That wall backs up to the hall closet, which is where the heating unit and air ducts are stored for the second floor. If they can keep the ducts to the right side of the closet, we can do the inset shelves. If not, no shelves...which would be really disappointing because they would make the perfect spot for my shoes :)

Finally, they are making us a vanity for the downstairs bathroom. We also bought a vessel sink, that is rectangular, to go on top of it. That means they had to make the vanity itself about 5 inches lower, so shorter people (kids in particular) can still reach it. It was no problem for them to do so and they are putting on shaker doors and simple, 6 inch legs. I'm hoping the legs and open space under the vanity will help balance the heaviness of the vessel sink. We will see! They also had to add a "box" under, since the pipes are coming up through the floor, rather than the wall. The box will hide the plumbing.


If you need a vanity, or any kind of cabinet for anything you are redoing in your house, I would definitely recommend Cabinet Doors & More. They are the friendliest people and will work to customize the pieces to your needs. You just have to do the painting and installation. For us and our needs, the drive out to Fordsville is definitely worth it. Plus, they have inexpensive cabinet hardware, and other odds and ends things for making craft projects. They have a Facebook page that has great pictures of their work and products. You should go check it out!

In the future, we are hoping to have them make a cabinet system for the basement to go around Leo's "man cave". Right now we are focused on the essentials and sadly, Leo's man cave having storage cabinets doesn't exactly fit into that category at the moment! But my closet dresser did...hmm... ;)

I hope you all are having a great Labor Day weekend!

-katie


Monday, August 11, 2014

oh, rats!

A couple of Saturday's ago my Dad and I were talking over breakfast about what to do at the house that day. I mean, there's just nothing to do :)

Anyway, the stairs are REALLY squeaky. I mean typical old house squeaky, and then some. It was part of the water damage from the roof.

The hardwood specialist that came over to look at the floors said that he might be able to fix them. But first, we have to take off the drywall under the stairs so that they can be accessed from the basement stairs and repaired. I don't have a super great picture, but this is the door leading to the basement/basement stairs.


So here we are, fast forward to about 1 p.m. and we are ripping out everything.


I mean we are really going for the open concept thing now :) If you blow up the first picture you can see the lovely stud all the way over to the right, it looks super structurally sound! Glad we uncovered it.


So here we are in a pile of dust, drywall, and lord knows what else. And bless my curious heart, I start begging my poor Dad to uncover what used to be the old door from the basement to the outside. He finally gave in. I stand there like a kid in a candy store. I had been hoping to find something cool all day. This was my last hope. Dumb, dumb, dumb. I don't know if I would label it "cool", but we can say interesting.

outside where the old basement door used to be
My Dad takes off the drywall and carries it out. I start looking at the studs and insulation. I see a weed growing in the wall (there is just plywood on the bottom of the outside where the siding doesn't cover it). A weed. Great.  I dig look down at the bottom again, another (dead) weed, so I grab it. Not. A. Dead. Weed.
Screams ensue and gloves go flying off as I run up the stairs and past my understandably confused father who is returning from throwing away the drywall. Then I start jumping up and down and dry heaving like the drama queen I am.
My Dad looks at me like I'm crazy and I scream "Rats!" He calls me crazy. He walks down the stairs and says, "That's not a rat!"

Excuse me. I may be a girly girl, but I know a rat when I see one, albeit mummified. He gets closer. 

"Oh, it is a rat...there's two!"

Thank you, Sherlock. That may be why I used the plural form.

Within seconds he has named them Fred and Ethel. Leave it to my Dad to name two mummified rats right off the bat. After a 1950's sitcom. 

I'm going to warn you that if you don't want to see two mummified rats, STOP scrolling! Though, it may be too late. Sorry.

My Dad got the shovel and put them out on the front porch. Lovely.


It was a little sad. They were facing each other in the wall...like a married couple that wouldn't leave each other. Titanic anyone? The Notebook? Leave it to me to think of a romance from two dead rats in a wall. Of course.

Anyway, I got new gloves, because of course mummified rats carry diseases. I really just couldn't put those things back on. But thank God I had them on...a lot of times I refuse to put them on because the stink, which they really, really do.

And we moved on. We finished that part and then Leo finished the soccer tournament he was at and came over to help my Dad replace a couple of beams that had long ago been eaten on like a buffet by termites. We could tell it was long ago because they had already put another beam next to it to be the support, and you could tell it was aged. But my Dad likes to be thorough. We took the eaten beam off and put another new beam up against the the one they had put there already. It was pretty bad, it just fell apart. We already replaced parts of the floor in the bathroom and kitchen that were rotted from plumbing issues.


I mean, Leo is literally ripping off the beam with his hands at one point. It was just crumbling! Oh, old houses. I'm pretty sure I was getting a few "What did you get me into?" looks that day, but he just kept going

He is being such a trooper! I'm so glad I found someone that will support my dreams, even if it isn't exactly what he was thinking when he bought his first house. But I think he will see the light when we are finished :)

-Katie

Tuesday, July 29, 2014

explosive possibilties

Hey guys!

Last weekend we started the process of replacing the pipe to the sewer. It was the original cast iron pipe, and in pretty bad shape. Parts of it broke really easily (the plumber barely leaned up against it and it fell apart) and it was REALLY clogged up. We were going to have to fix the sidewalk because it was in bad shape, and collapsing in one spot. So my Dad suggested while the sidewalk was up we might as well fix the pipe now, rather than in the future with our nice new sidewalk. Why didn't I think of that?

It is a lot more complicated process than I thought. A LOT. My Dad called the city to figure out how deep the pipe to the sewer was buried. Many times it is buried quite a few feet under the ground, but the city said we were only six feet under the ground because we are near a connection. Having a pipe six feet under ground apparently that means we are "lucky"... pipes can be buried twice that deep, depending on how deep the main line is (it is all about gravity and slope).

Anyway, a friend at my Dad's work is doing the work on the garage (post on that to come soon when it is finished!), said that he could handle digging 6 feet with the excavator he was renting for the work on the garage. That saved us a lot of money, because if he didn't do it, the plumbers would have to do it. So on Saturday, he peeled back the sidewalk. He really did make it seem that easy--he's good!


He also had to cut part of the concrete out of the basement so that they could remove the pipe.


The pipe is up against the wall, with the string coming out. The plumbers came to put a camera inside to see if the pipe went straight in or went diagonal. I wasn't there for that, but my Dad was. He said they couldn't get the camera in the pipe because it was so full of, ahem, 'stuff'.

Anyway, the two plumbers were "old-school", as my Dad called them, and just started cleaning it out. The first guy couldn't get his hand in it far enough because it was too big. Yes, you read right. Hand. And no I didn't use the word glove because there wasn't one. So he asked the second plumber if he could get into it. The second plumber went right in elbow deep to clean it out. Again, no mention of a glove. Now I understand the "old-school" label. 

Then on Sunday he started digging. Note: You always want to call BUD (Before You Dig...cute no?) at 811. Then they call OMU, RWRA (sewer people), Time Warner, and ATMOS and request that they mark where all of the lines are so that you don't hit things and cause lots of problems. But that only works if they know where their silly lines are...which they don't always. Or maybe a newbie marked our yard. Another problem is that we didn't know exactly where the sewer pipe was, just the general area. We knew the water line was close and didn't want to hit that. So we watched as he dug the dirt up with the excavator and tried to keep an eye on things. We found the nice copper water line. Check.  So he moved over a little. We were having trouble finding it. We found a ton of tree roots though, thats for sure. And each one sounded awful.


Matt had been digging for at least an hour. He hit something and me, my Dad, and Leo inspected for a second and we told him to keep on digging because it is just another root. He kind of looked at us and said, "That didn't feel like a root." He jumped off and started hand digging a little bit just to make sure. All of a sudden I see something yellow and I get all excited and say "There's something yellow!"

Apparently that's not a good thing. I didn't know that. Insert expletive here.

Yellow can only mean one thing when digging near pipes, and that is a gas line. Gas. Do you get my title now?? I couldn't pass up the cheesiness :)

ATMOS did mark the gas line. They marked the gas line in the wrong place. Not just a little. They messed up SIX feet. How does that even happen? There is a wire on top of the pipe that sends out an electric signal just so its impossible to mess up. Well almost impossible, obviously.

If we had broken into that pipe, the whole block could have exploded. It wasn't just the small pipe to the house, it was the big main one that runs throughout the neighborhood. I am so glad that Matt had enough experience to know he didn't hit a root, and that he didn't listen to me and my Dad that it was just another root.

It took hours to find the sewer pipe and dig it out completely. Here is the result:


Leo hand digging to find a pipe.

Yellow marker to mark the gas pipe we found so he doesn't hit it.


Hole where the pipe came out. 
From the inside.

Monday morning the plumbers came by first thing to install the new pipe and cover it back up with the dirt. This is now what our side yard looks like...


I know we are fixing everything and it is going to be better in the end, but I would like to start seeing the improvement. Everything right now just looks destroyed. Hopefully we will have a sidewalk again soon :)

-katie


Monday, July 14, 2014

bathroom gut

Over the long 4th of July weekend, we gutted the upstairs bathroom! A lot of people were surprised to hear that we were gutting it. Really, it looked pretty good! The tile was updated and none of it was broken like in the kitchen. However, it's not really the look I'm going for and most importantly, the tub was no longer in the best of shape and to get a big old cast iron tub out, you pretty much have to tear up the tile around it. Plus we suspected the plumbing may not be in the greatest shape. Turns out we were right. I felt a little silly before, but now I'm definitely glad we gutted everything. I hate to think that we would have been living with everything in the condition that it was in under all the nice tile.


Here are some before shots.


There are some cute little built ins and the tiny, tiny little vanity. I will probably replace that with a pedestal sink because there is plenty of storage in the built-ins. I also think it will look more "period".

So I love the built ins and I love the bead board! That stayed for sure. And the toilet has its own little private room! 

 Here is the after!


The tile was really hard to get off of the wall. But it did reveal some water damage to the far left beam. It gets a little gross from here, so if you don't want to read, then you've been warned :)


Here is the toilet right before we took the tile out. Then it gets gross. We took the tile out and then the toilet.


That is the water damaged floor. If you click on it, it will make it larger. If you want to actually see that much detail. The white wad is a towel, to clog it because of the lovely smell of 90 years of "human DNA" as my dad loves to call it. The wood is rotted, which looks like it isn't the first time, because that lighter wood is new that someone probably used to replace another series of rotted planks. We are taking out that old stack out and replacing it so that we are sure it won't leak anymore. And of course replacing the wood.

I would also like to note that I, along with my Dad, carried out that lovely toilet, with a trash bag wrapped around the bottom of it. I believe carrying a toilet that has been connected to a 90 year old stack down a flight out stairs and through the house to the backyard makes me an official home renovator.

And I even had a photo taken for evidence that I took the toilet out. I mean I, of all people, carried a nasty toilet out of my house. I wanted evidence that I actually did it. And didn't drop it.

But that evidence is now in the dump, buried under thousands of pounds of junk. Why?? Because my Dad went to the dump a couple of days later, went to Menards, and tried to call me when he realized he had no phone. The iPhone 5S phone I finally bought him this past Christmas after he had kept his iPhone 3S for four years was no where to be seen.

It had fallen off at the dump and into the trash. He went back and the great people there helped him search for 40 minutes, 30 minutes past closing. They called it and even heard it ringing, but they were never able to find it. Add that to the casualties of this home renovation. So now my poor Dad is back to his old, archaic iPhone.

Now we have started on the downstairs bedroom and its transformation. So much is happening, much quicker than I thought it would! It's exhausting but I'm so grateful that at this point that we are ahead of schedule! Let's hope it stays that way. I already need to write another post :)

-katie